<-- style PDP --> 15 Alexandra Wood, Toronto - Detached for sale for $4,750,000
  • new
  • for sale

15 Alexandra Wood

Toronto, Ontario, M5N 2S2 - Bedford Park-Nortown

$4,750,000

  • Neighbourhood

    Bedford Park-Nortown

  • Major Intersection

    Cortleigh/Lytton

  • Listed Since: 43 day(s)

  • Last update: today

Overview

  • Property Type

    Detached, 2-Storey

  • Bedrooms

    4 + 1

  • Bathrooms

    5

  • Basement

    Finished

  • Kitchen

    1

  • Total Parking

    6 (2 Detached Garage)

  • Lot Size

    48.4x130 (Feet)

  • Taxes

    $17,863.00 (2026)

  • Type

    Freehold

Property Description

Property description for 15 Alexandra Wood, Toronto

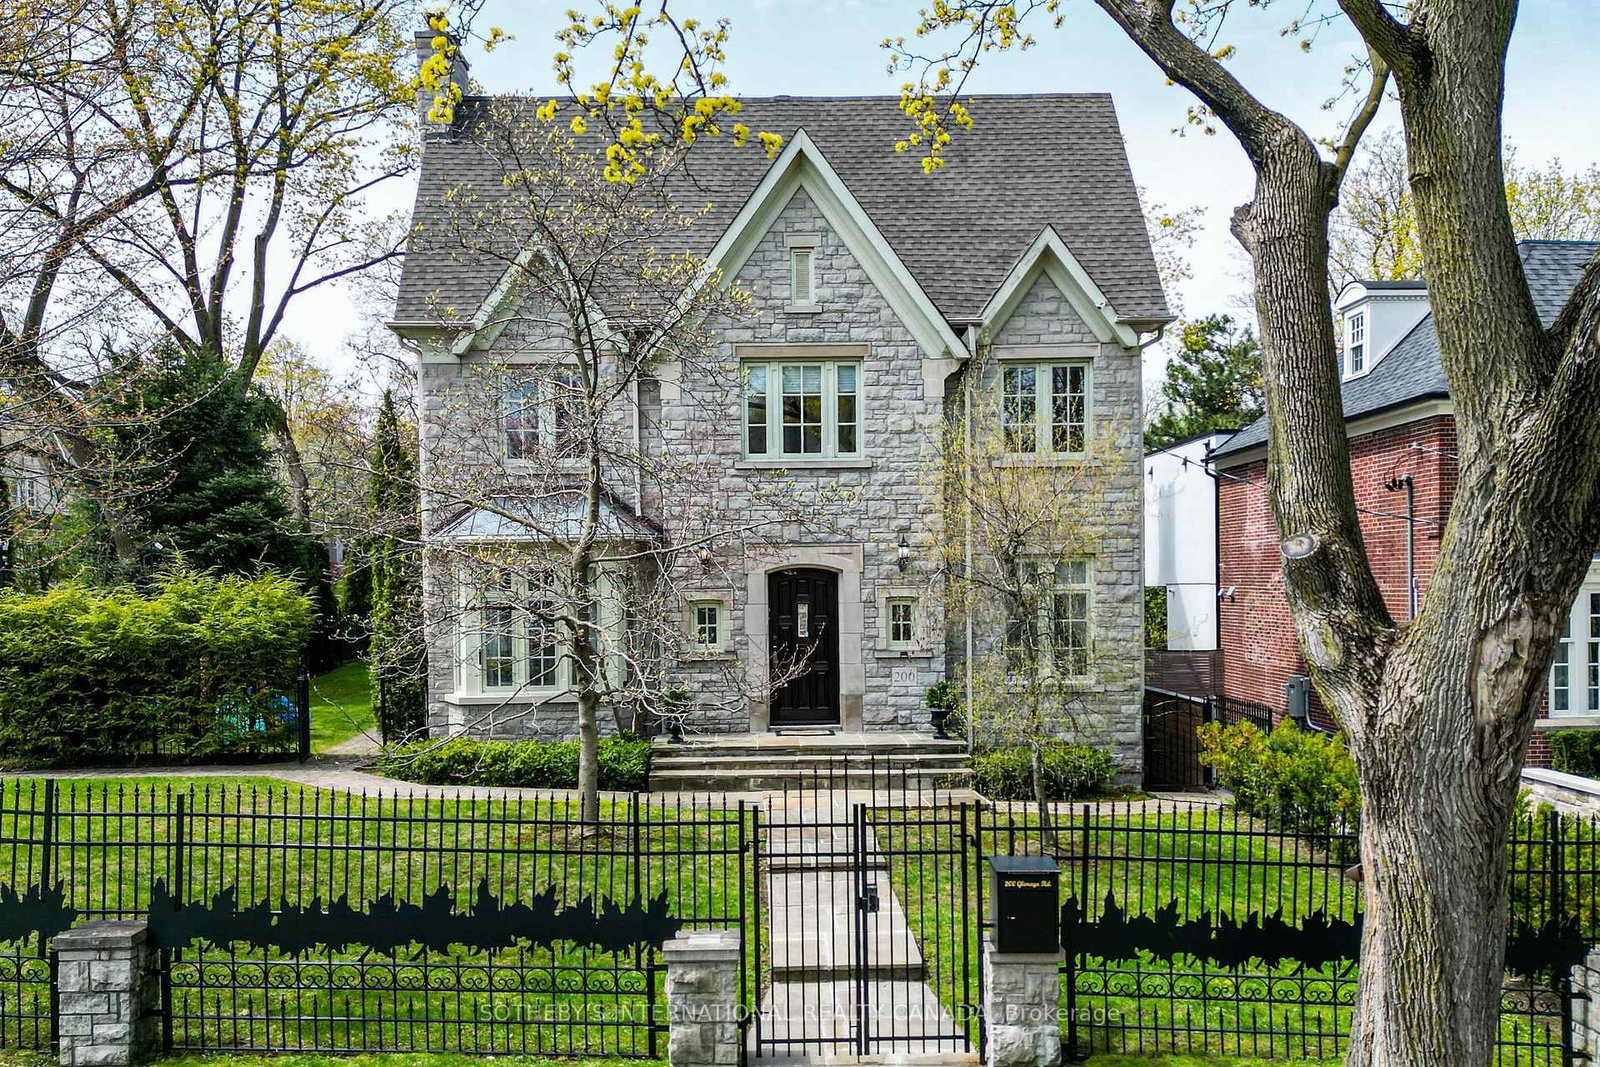
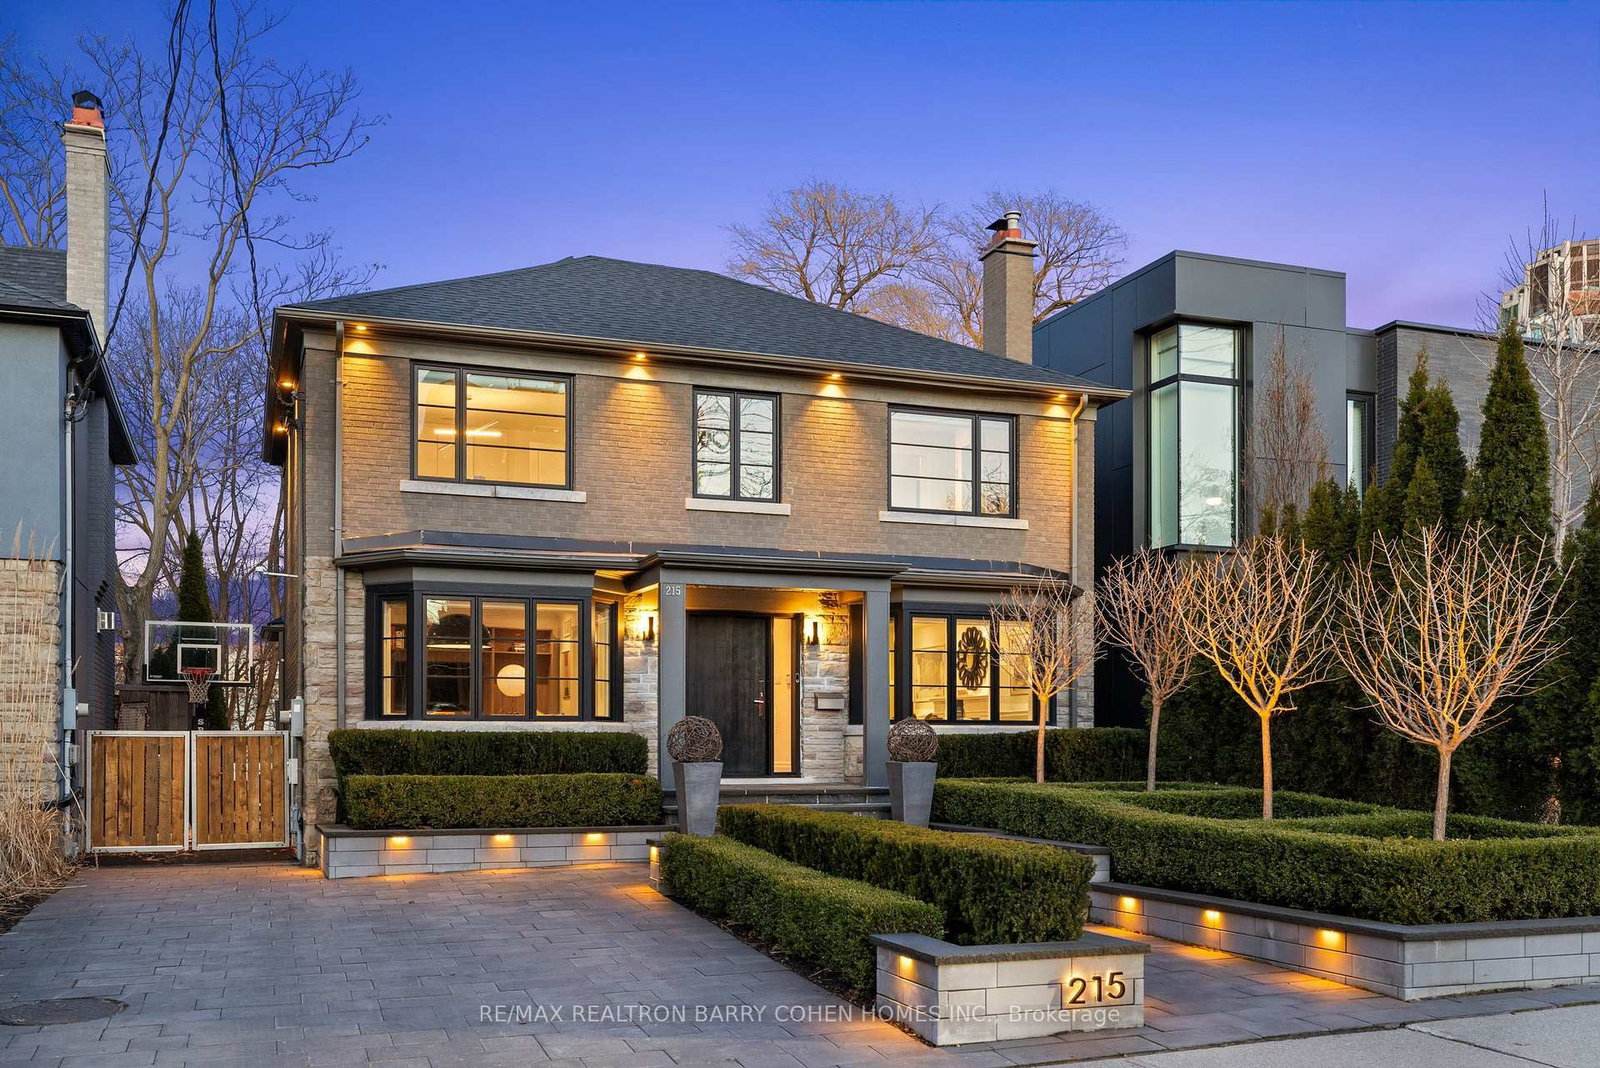
Situated on one of the most charming and highly coveted streets in prestigious Lytton Park, this exceptional residence offers over 3,900 sqft of living space, a rare blend of sophistication, timeless elegance, and family comfort. Thoughtfully designed and beautifully appointed throughout, the home showcases refined architectural details, inviting living spaces, and an undeniable sense of warmth and character. From its stunning curb appeal to the meticulous craftsmanship found throughout the interior, every element has been carefully considered. Located in one of Toronto's most distinguished and family friendly neighbourhoods, residents enjoy tree lined streets, a strong sense of community, and close proximity to some of the city's top rated public and private schools. Just moments from the vibrant shops, cafés, and restaurants, as well as beautiful parks, recreational facilities, and convenient transit options, the location offers an exceptional balance of urban convenience and residential tranquility. A truly rare offering in one of Toronto's most sought after neighbourhoods, this distinguished family home presents an outstanding opportunity to enjoy luxury living in the heart of Lytton Park.

Listed by CHESTNUT PARK REAL ESTATE LIMITED

  • MLS #

    C13415768

  • Sq. Ft

    2500-3000

  • Sq. Ft. Source

    MLS

  • Lot Irregularities

    n/a

  • Year Built

    Available Upon Request

  • Pool

    None

  • Drive

    Private

  • Garage

    Detached, 2 spaces

  • Total Parking

    6

  • Family Room

    Y

  • Den

    Y

  • Exterior

    Brick

  • Fireplace

    Y

  • Roof

    Asphalt Shingle

  • Foundation

    Unknown

  • Elevator

    n/a

  • Water View

    n/a

  • Laundry Level

    Lower

  • Heat

    Forced Air

  • A/C

    Central Air

  • Water

    Municipal

  • Water Supply

    n/a

  • Sewers

    Sewers

  • Central Vac

    Y

  • Living

    4.07 x 6.57 ft Main level

    Bay Window, Fireplace, hardwood floor

  • Dining

    3.73 x 5.13 ft Main level

    Bay Window, Crown Moulding, hardwood floor

  • Family

    4.06 x 4.69 ft Main level

    B/I Bookcase, Fireplace, W/O To Garden

  • Kitchen

    4.16 x 5.14 ft Main level

    Centre Island, Pantry, O/Looks Garden

  • Breakfast

    2.56 x 4.44 ft Main level

    Open Concept, hardwood floor, W/O To Garden

  • Primary

    4.5 x 5.13 ft 2nd level

    W/I Closet, 5 Pc Ensuite, O/Looks Garden

  • 2nd Br

    4.07 x 3.37 ft 2nd level

    Double Closet, B/I Desk, hardwood floor

  • 3rd Br

    4.07 x 4.33 ft 2nd level

    Double Closet, B/I Desk, hardwood floor

  • 4th Br

    4.16 x 3.32 ft 2nd level

    B/I Shelves, hardwood floor, Crown Moulding

  • Rec

    10.2 x 8.45 ft Lower level

    B/I Shelves, Window, Recessed Lights

  • Exercise

    3.52 x 3.87 ft Lower level

    Mirrored Walls, B/I Shelves, Window

  • 5th Br

    3.73 x 3.64 ft Lower level

    4 Pc Ensuite, Closet, Window

  • MLS #

    C13415768

  • Sq. Ft

    2500-3000

  • Sq. Ft. Source

    MLS

  • Lot Irregularities

    n/a

  • Year Built

    Available Upon Request

  • Pool

    None

  • Drive

    Private

  • Garage

    Detached, 2 spaces

  • Total Parking

    6

  • Family Room

    Y

  • Den

    Y

  • Exterior

    Brick

  • Fireplace

    Y

  • Roof

    Asphalt Shingle

  • Foundation

    Unknown

  • Elevator

    n/a

  • Water View

    n/a

  • Laundry Level

    Lower

  • Heat

    Forced Air

  • A/C

    Central Air

  • Water

    Municipal

  • Water Supply

    n/a

  • Sewers

    Sewers

  • Central Vac

    Y

  • Living

    4.07 x 6.57 ft Main level

    Bay Window, Fireplace, hardwood floor

  • Dining

    3.73 x 5.13 ft Main level

    Bay Window, Crown Moulding, hardwood floor

  • Family

    4.06 x 4.69 ft Main level

    B/I Bookcase, Fireplace, W/O To Garden

  • Kitchen

    4.16 x 5.14 ft Main level

    Centre Island, Pantry, O/Looks Garden

  • Breakfast

    2.56 x 4.44 ft Main level

    Open Concept, hardwood floor, W/O To Garden

  • Primary

    4.5 x 5.13 ft 2nd level

    W/I Closet, 5 Pc Ensuite, O/Looks Garden

  • 2nd Br

    4.07 x 3.37 ft 2nd level

    Double Closet, B/I Desk, hardwood floor

  • 3rd Br

    4.07 x 4.33 ft 2nd level

    Double Closet, B/I Desk, hardwood floor

  • 4th Br

    4.16 x 3.32 ft 2nd level

    B/I Shelves, hardwood floor, Crown Moulding

  • Rec

    10.2 x 8.45 ft Lower level

    B/I Shelves, Window, Recessed Lights

  • Exercise

    3.52 x 3.87 ft Lower level

    Mirrored Walls, B/I Shelves, Window

  • 5th Br

    3.73 x 3.64 ft Lower level

    4 Pc Ensuite, Closet, Window

Thinking of Selling?

Find Out Your Home’s Value in Today’s Market!

No Email or Signup is required to view your home estimate.

estimate your home value

Contact Manoj Kukreja

Sales Representative,
Century 21 People’s Choice Realty Inc.,
Brokerage
(647) 576 - 2100

Manoj profile avatar

Mortgage Calculator

This data is for informational purposes only.

Mortgage Payment per month

Principal Amount

Interest

Total Payable

Amortization

Amortization

Closing Cost Calculator

This data is for informational purposes only.

Closing Cost Total for this property

Total Cash flow for purchasing this property

Down Payment(%)*
Additional information

Provincial Land Transfer Tax

Ontario Land Transfer Tax Rebate

Toronto Land Transfer Tax

Toronto Land Transfer Tax Rebate

PST on CMHC Insurance Premium

Lawyer Fees

$2,825

Government Registration Fee's

$164

Title Insurance

Closing Cost Total

Total Cash flow for purchasing this property

Provincial Land Transfer Tax

Ontario Land Transfer Tax Rebate

Toronto Land Transfer Tax

Toronto Land Transfer Tax Rebate

PST on CMHC Insurance Premium

Lawyer Fees

$2,825

Government Registarion Fee's

$164

Title Insurance

Down Payment(%)*

* A down payment of less than 20% is permitted only for first-time home buyers purchasing their principal residence. The minimum down payment required is 5% for the portion of the purchase price up to $500,000, and 10% for the portion between $500,000 and $1,500,000. For properties priced over $1,500,000, a minimum down payment of 20% is required.

Thinking of Selling?

Find Out Your Home’s Value in Today’s Market!

No Email or Signup is required to view your home estimate.

estimate your home value

Contact Manoj Kukreja

Sales Representative, Century 21 People’s Choice Realty Inc., Brokerage
(647) 576 - 2100

Manoj profile avatar

Recent Sold Listings in Bedford Park-Nortown, Toronto

Popular Cities